Thinking together, even at a distance
Online
garden design.
Online discussions.
Accurate site information.
We can design the whole garden or individual areas online if we can understand the site accurately. I review drawings and photos alongside the way you use the garden; your questions and feedback shape the design throughout.
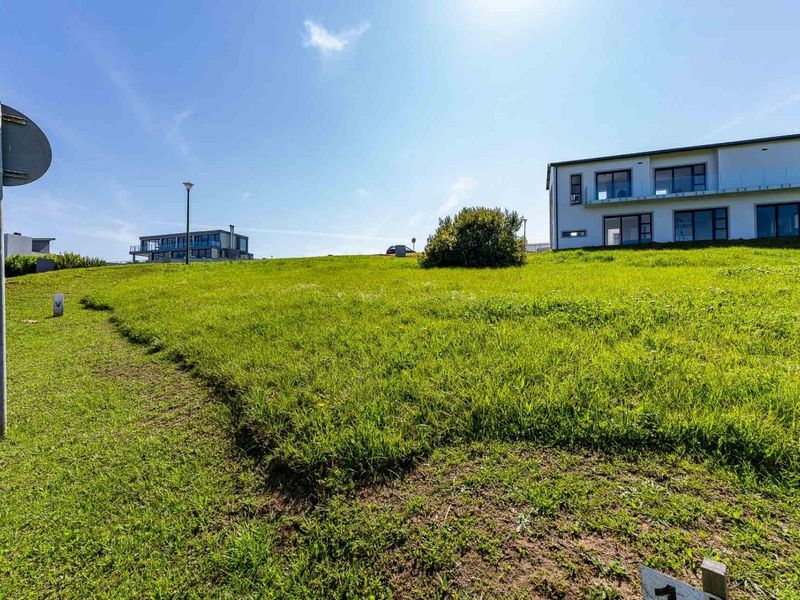
This is enough to get started.
- Location and size
- Where is the garden and roughly how big is it?
- Your garden today
- A few words and photos showing its current state.
- What you’d like
- What would you change, and when?
You don’t need a complete survey for your first email.
Let’s start here01 / Foundations for the design
Show me
where we’re starting.
Before design begins, we review the drawings, photos and your ideas together. These four topics help you gather what I need to know about your garden.
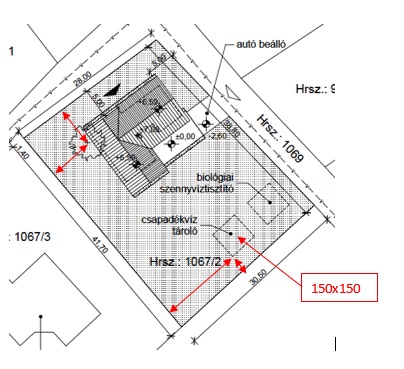
An illustrative detail; we work from your own garden’s data.
Dimensions and connections
A site plan or dimensioned sketch showing the building, terrace, gates, paths and boundaries. Make it clear which measurement belongs to which section.
Mark known utilities, inspection chambers and water points too. In the example, existing features and the distances between them help explain the site.
Photos and views
Photograph the garden from several directions: the entrance, around the house, the terrace view and boundaries. Difficult areas and those you want to change matter just as much.
Number the photos to match points on your sketch. Note where each was taken and in which direction, so details can be placed within the whole garden.
Existing features and conditions
Mark trees, beds, paving and structures to keep. Tell me where there’s shade, where soil dries quickly and where rainwater collects.
Close-up photos help with important plants and unclear details. Point out any slopes or level changes separately.
Use and maintenance
Who uses the garden, and what do you need room for? Relaxing, play, guests, growing food or a quiet retreat: daily habits guide the design.
We’ll also discuss the time you can give to care and your intended building schedule. With inspiration images, tell me what you like: the planting, the atmosphere or a specific detail.
Accurate information matters more than a polished drawing. A clear sketch can be a useful start; we’ll work out what else is needed together.
02 / When a survey is needed
The shape of the land.
The basis of the design.
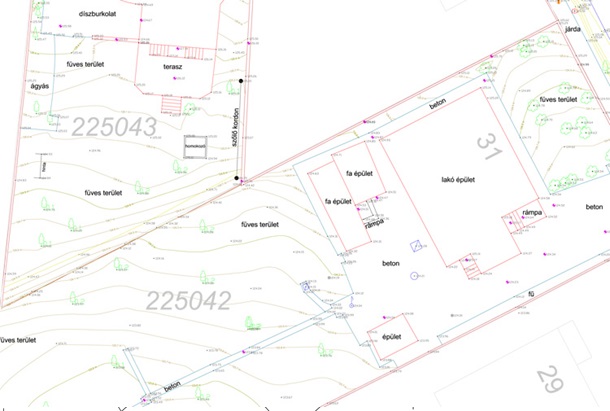
Steep slopes, uncertain dimensions or a complex built setting may call for more site information alongside photos.
- Changes in level: accurate heights help design the relationship between terrace, paths and terrain.
- Unclear base plan: a survey may be needed to establish boundaries and distances.
- Existing structures: connection details and utility data needed for the proposed works must also be gathered.
In these cases, we agree in advance on any topographic survey or on-site checks needed.
03 / A few more questions
Beyond the distance,
here’s what matters.
Can we work together if I live abroad?
Yes, we can discuss your garden remotely. The garden’s actual location determines the design requirements. If the garden is also abroad, we separately clarify local conditions, plant availability and any local professional support needed.
What if some information is missing?
I first review what is available. We discuss what extra photos or dimensions can resolve and what needs surveying. Before design starts, we clarify uncertainties that could affect the plan.
How do you account for local building rules?
I can review site-specific requirements remotely using online local building regulations (HÉSZ) and the associated zoning plan. These may cover structures, front, side and rear setbacks, or minimum green-space ratios. I design with applicable local and national requirements in mind; further consultations and specialist tasks are clarified separately.
Let’s start with your garden
Let’s see
what we can start with.
Write about your garden and send what you already have. I’ll review the information we can work with and how I can help.
Write about my garden Packages and prices